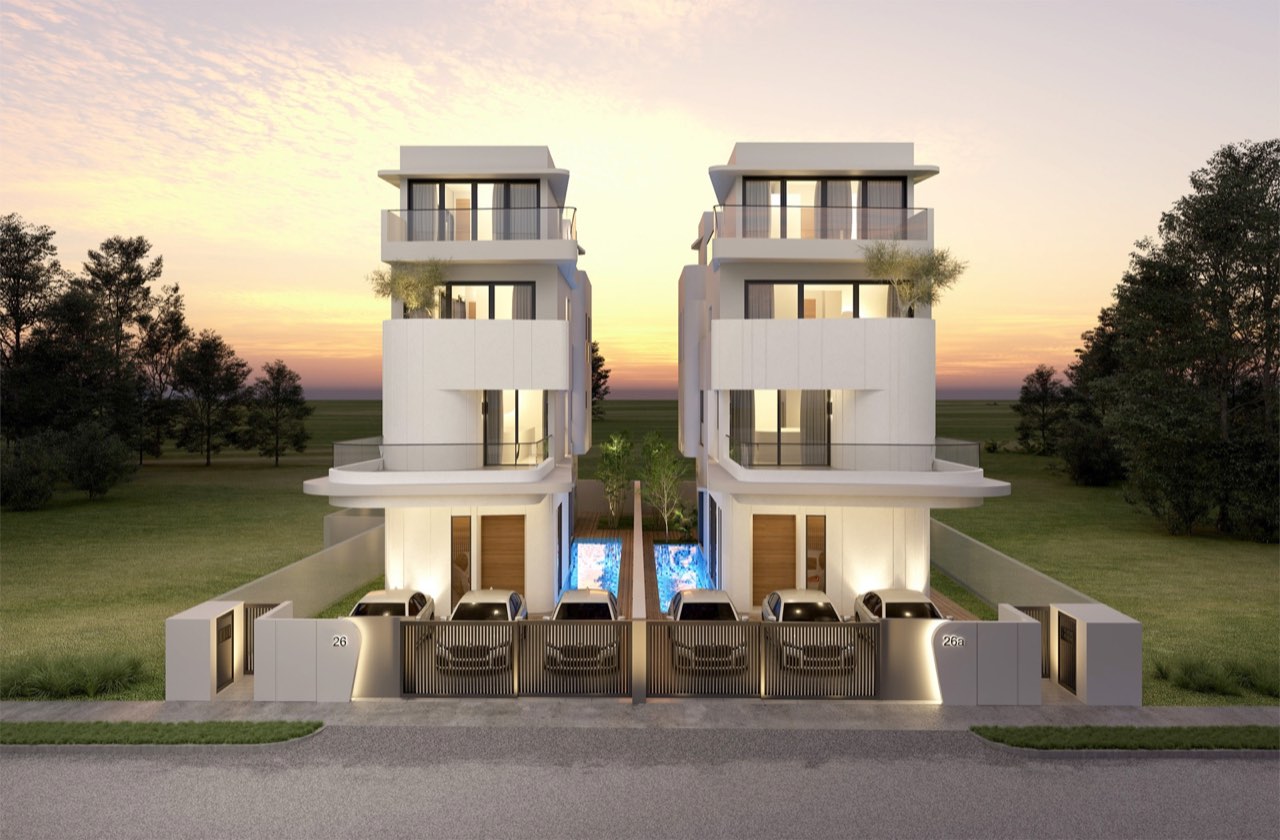
For Sale · Brand New Freehold Detached Pair · District 15
Two houses, one standard: each of this pair offers five bedrooms and five bathrooms across three storeys and an attic, a private lift, a swimming pool, dry and wet kitchens and a powder room, with parking for two to three cars. Both plots face South, both are freehold, and both are estimated to TOP in the 4th quarter of 2026, so the wait is short. Buy one, or keep family close and take both; each plot asks S$15.4 million.
| Address | 26A & 26C Siglap Road |
| Property Type | Detached (Freehold) |
| Land Size | 26A: 4,343 sqft · 26C: 4,327 sqft |
| Built-Up | 26A: 9,280 sqft · 26C: 9,407 sqft |
| Storeys | 3 storeys + attic, with lift and pool |
| Beds & Baths | 5 bed · 5 bath · 1 powder (each) |
| Parking | 2 to 3 lots |
| Facing | South |
| Est. TOP | 4th Quarter 2026 |
| Asking Price | S$ 15,400,000 per plot (negotiable) |
Marketed by Nicolette Ho · CEA Reg. R067180J · S$ 3,546 psf (land, 26A)
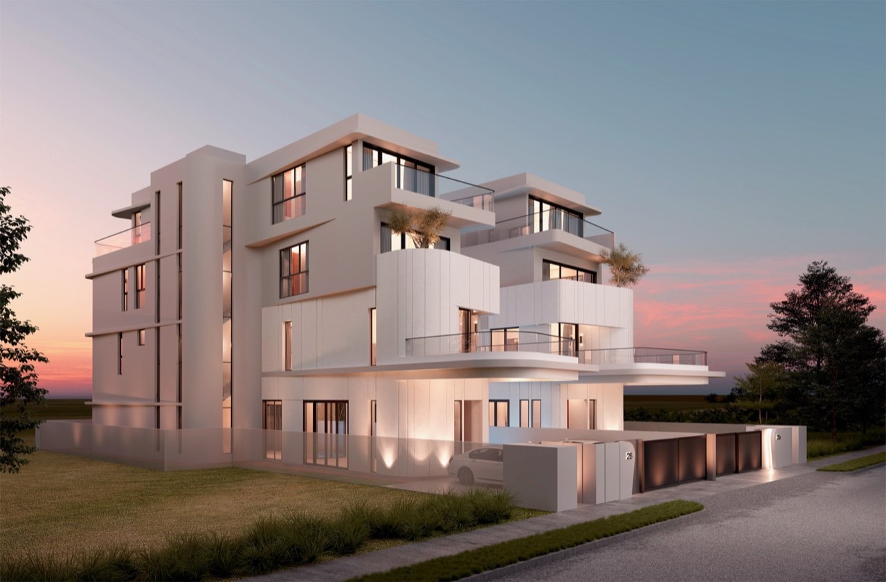
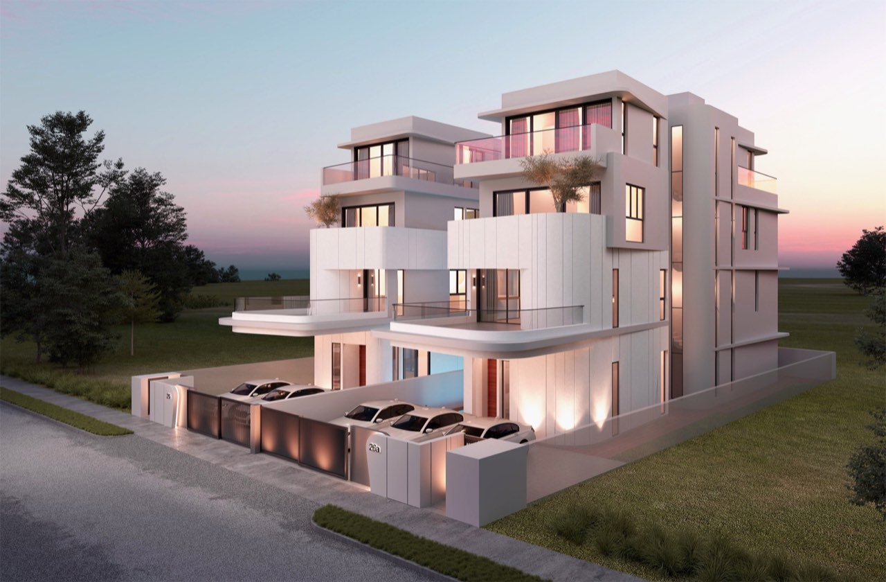
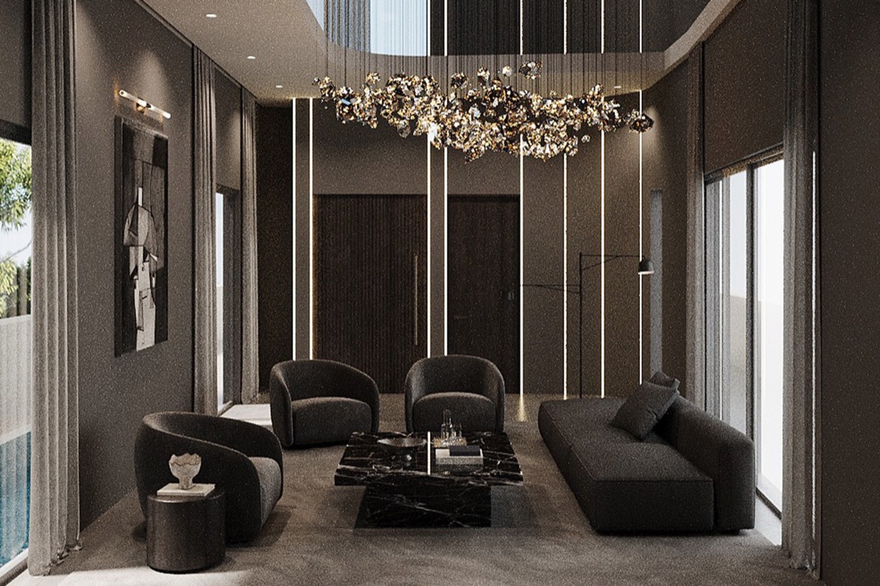
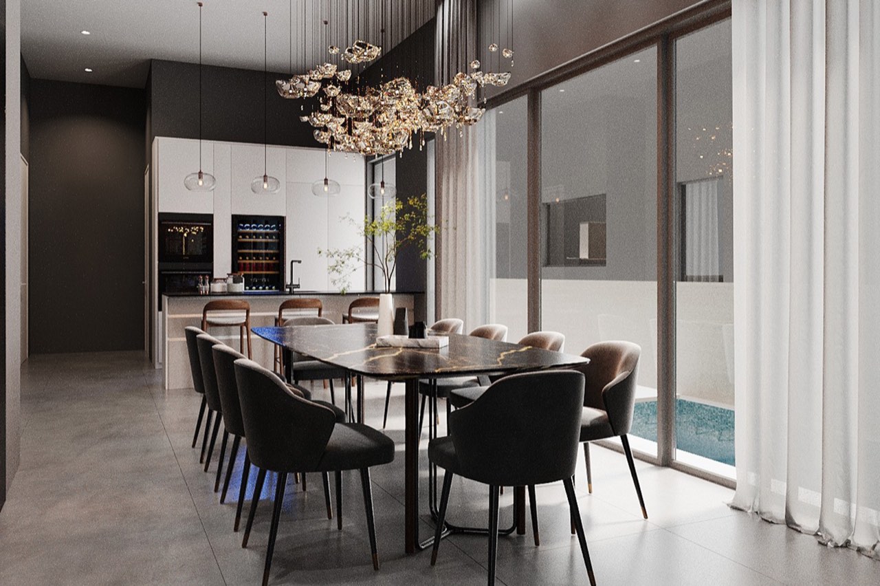
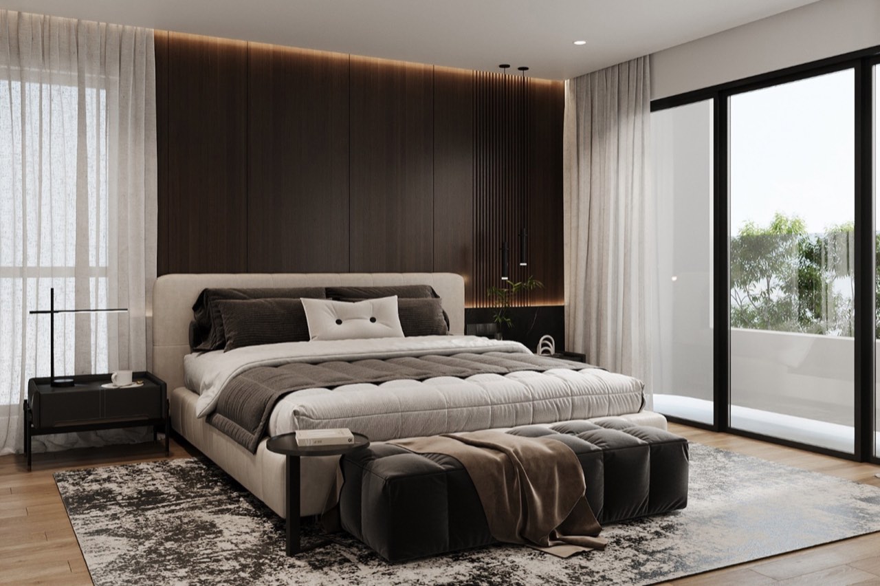
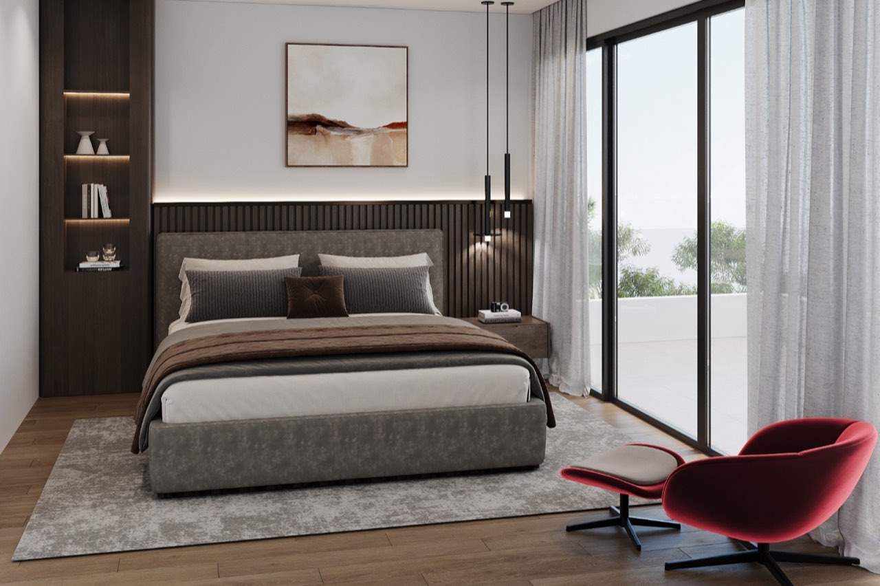
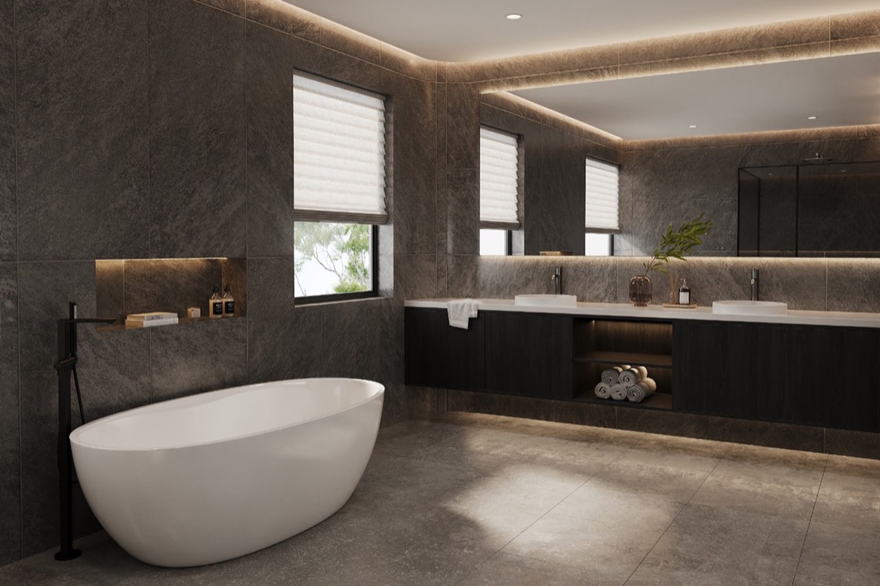
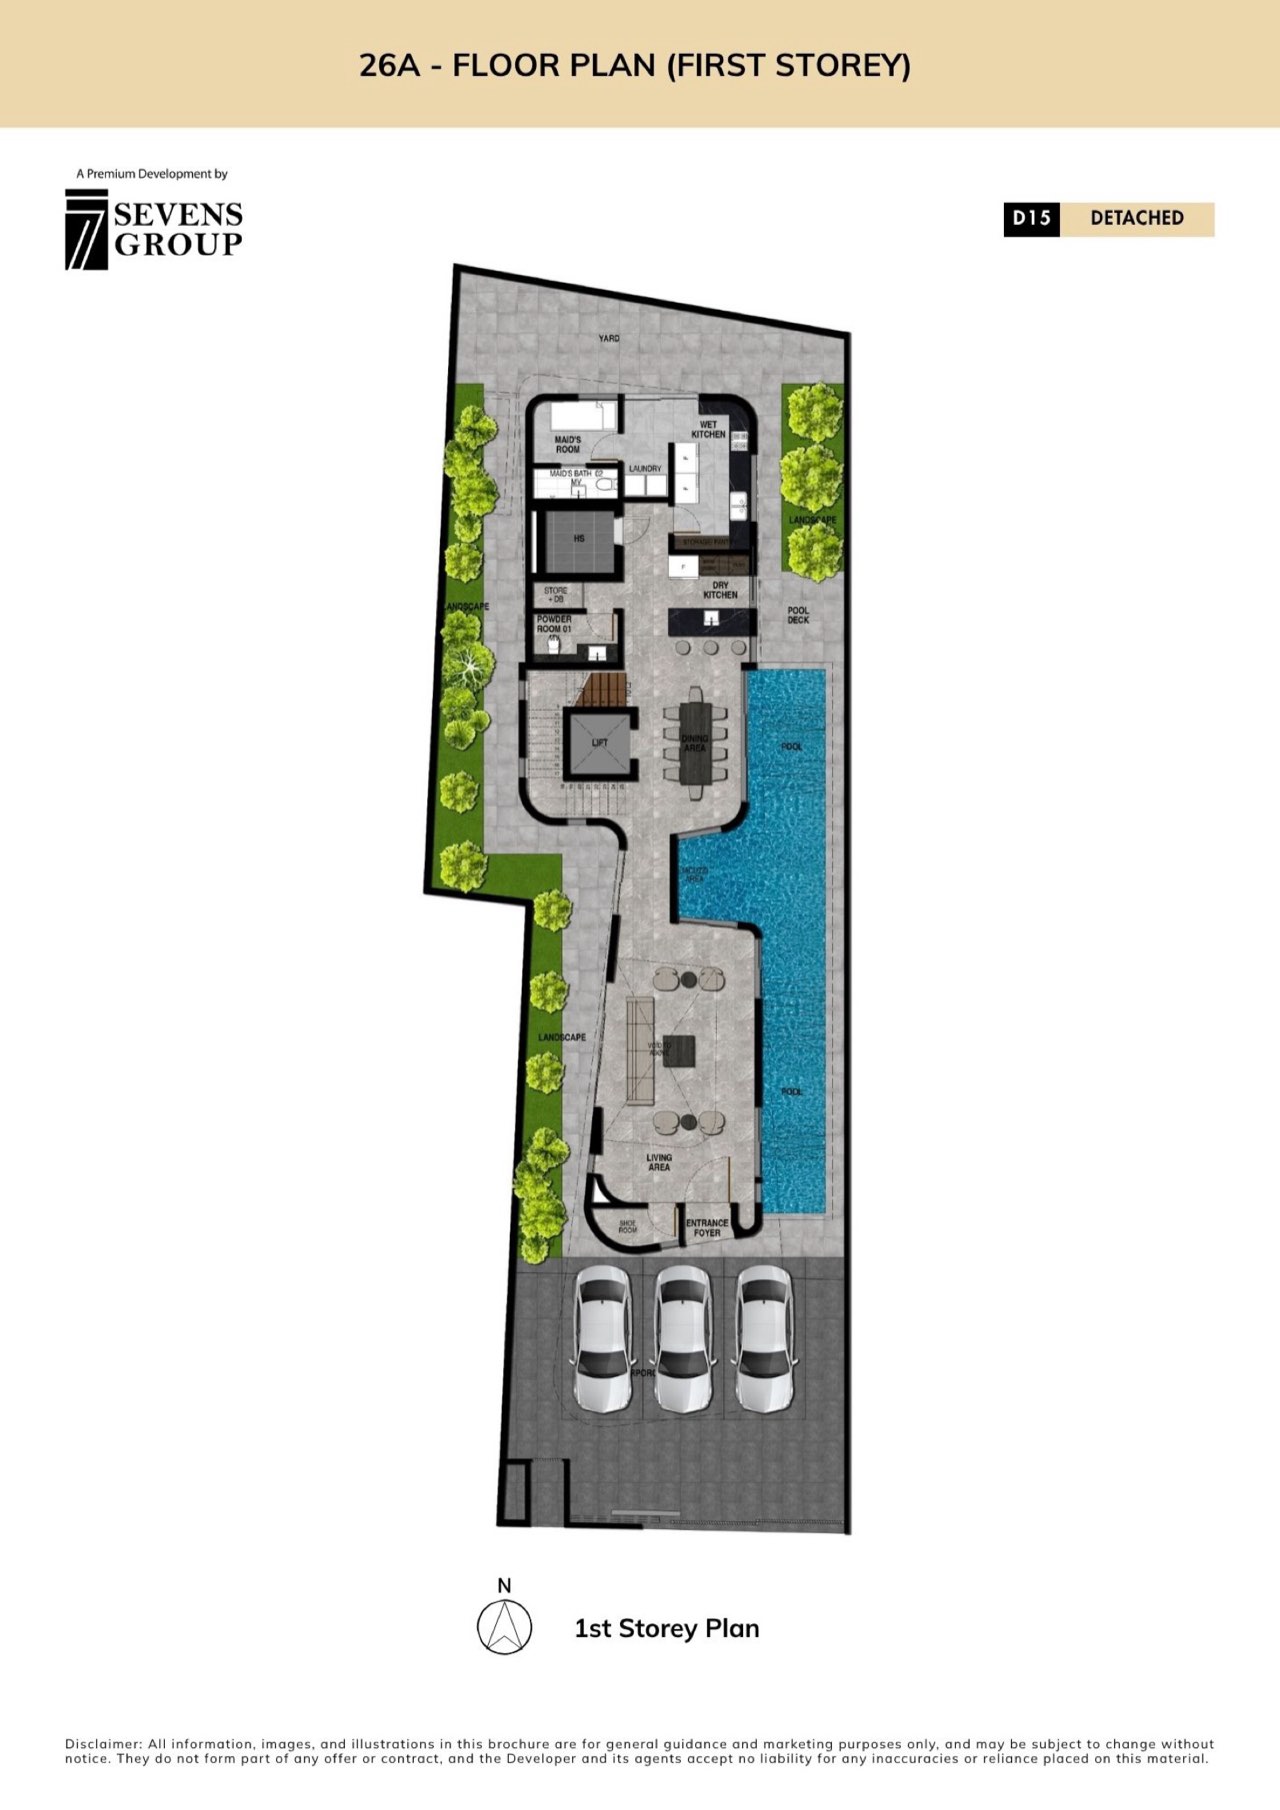
5 bed · 5 bath · 1 powder (each).
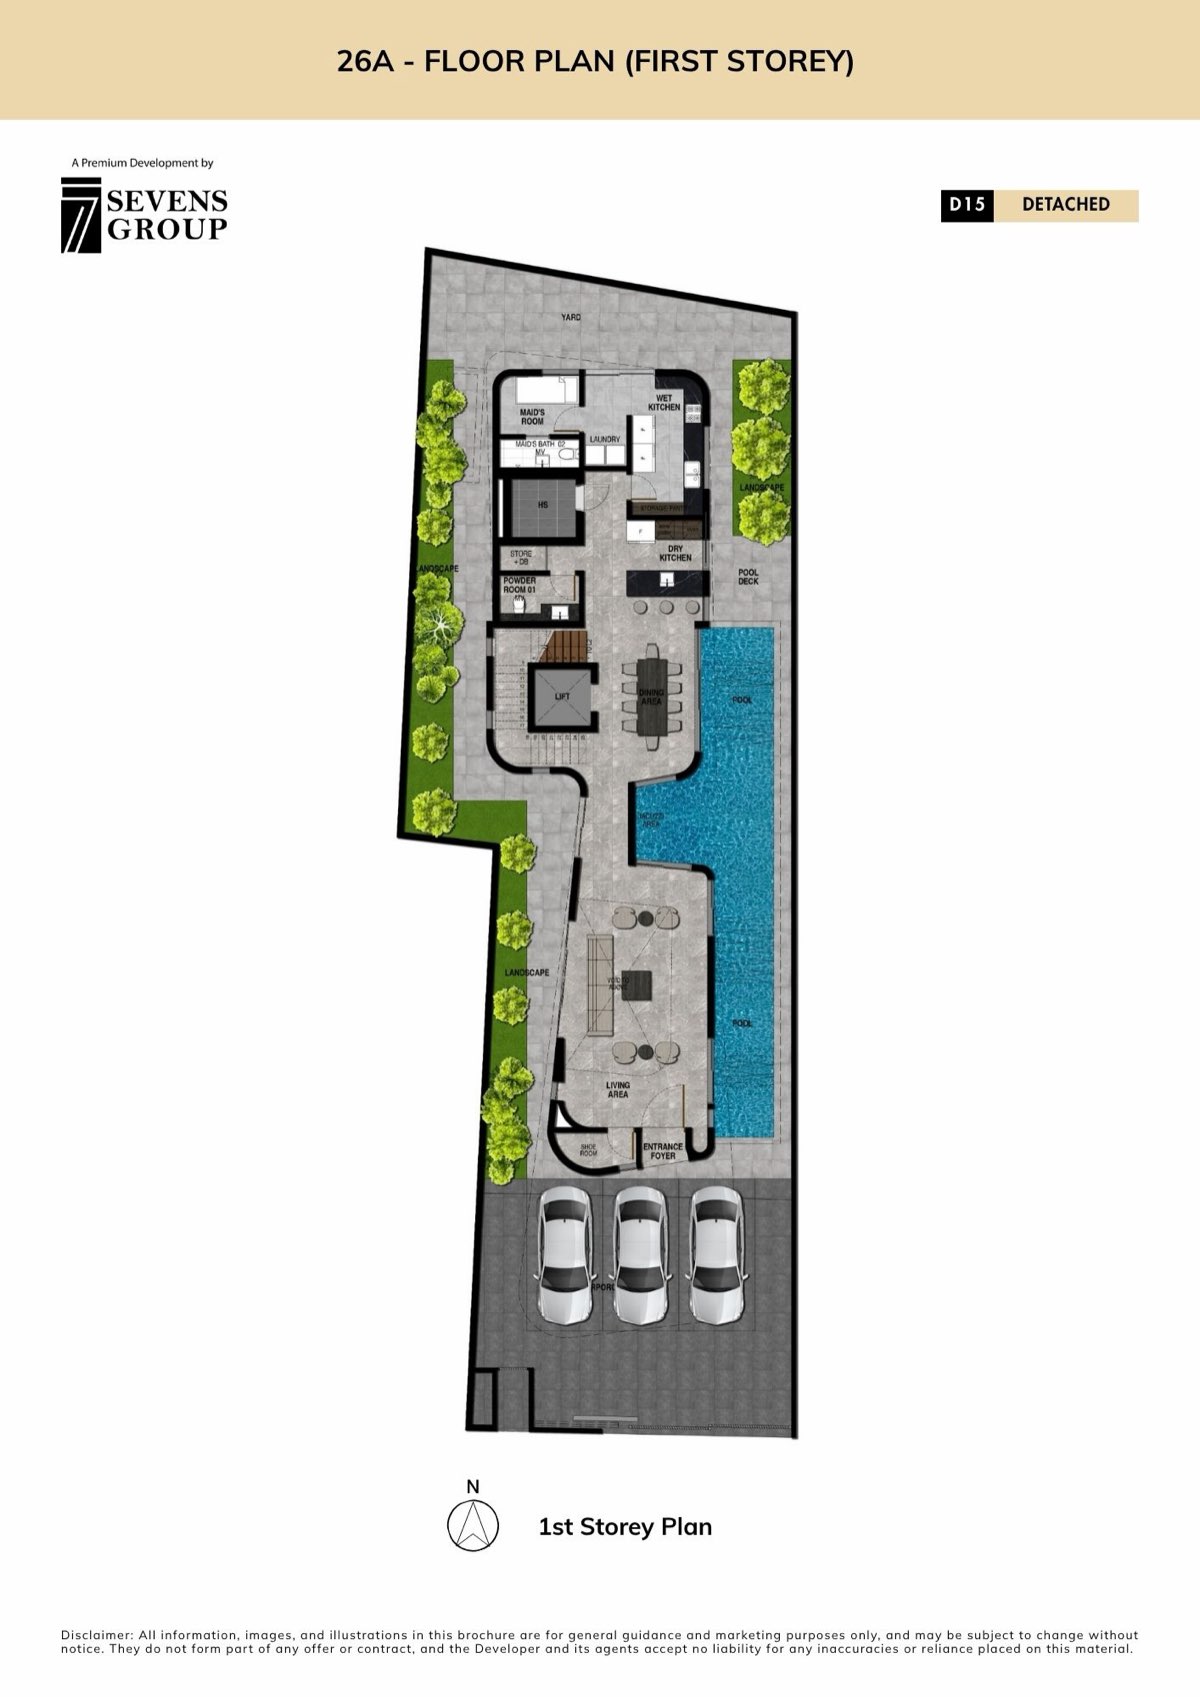
26A · First Storey
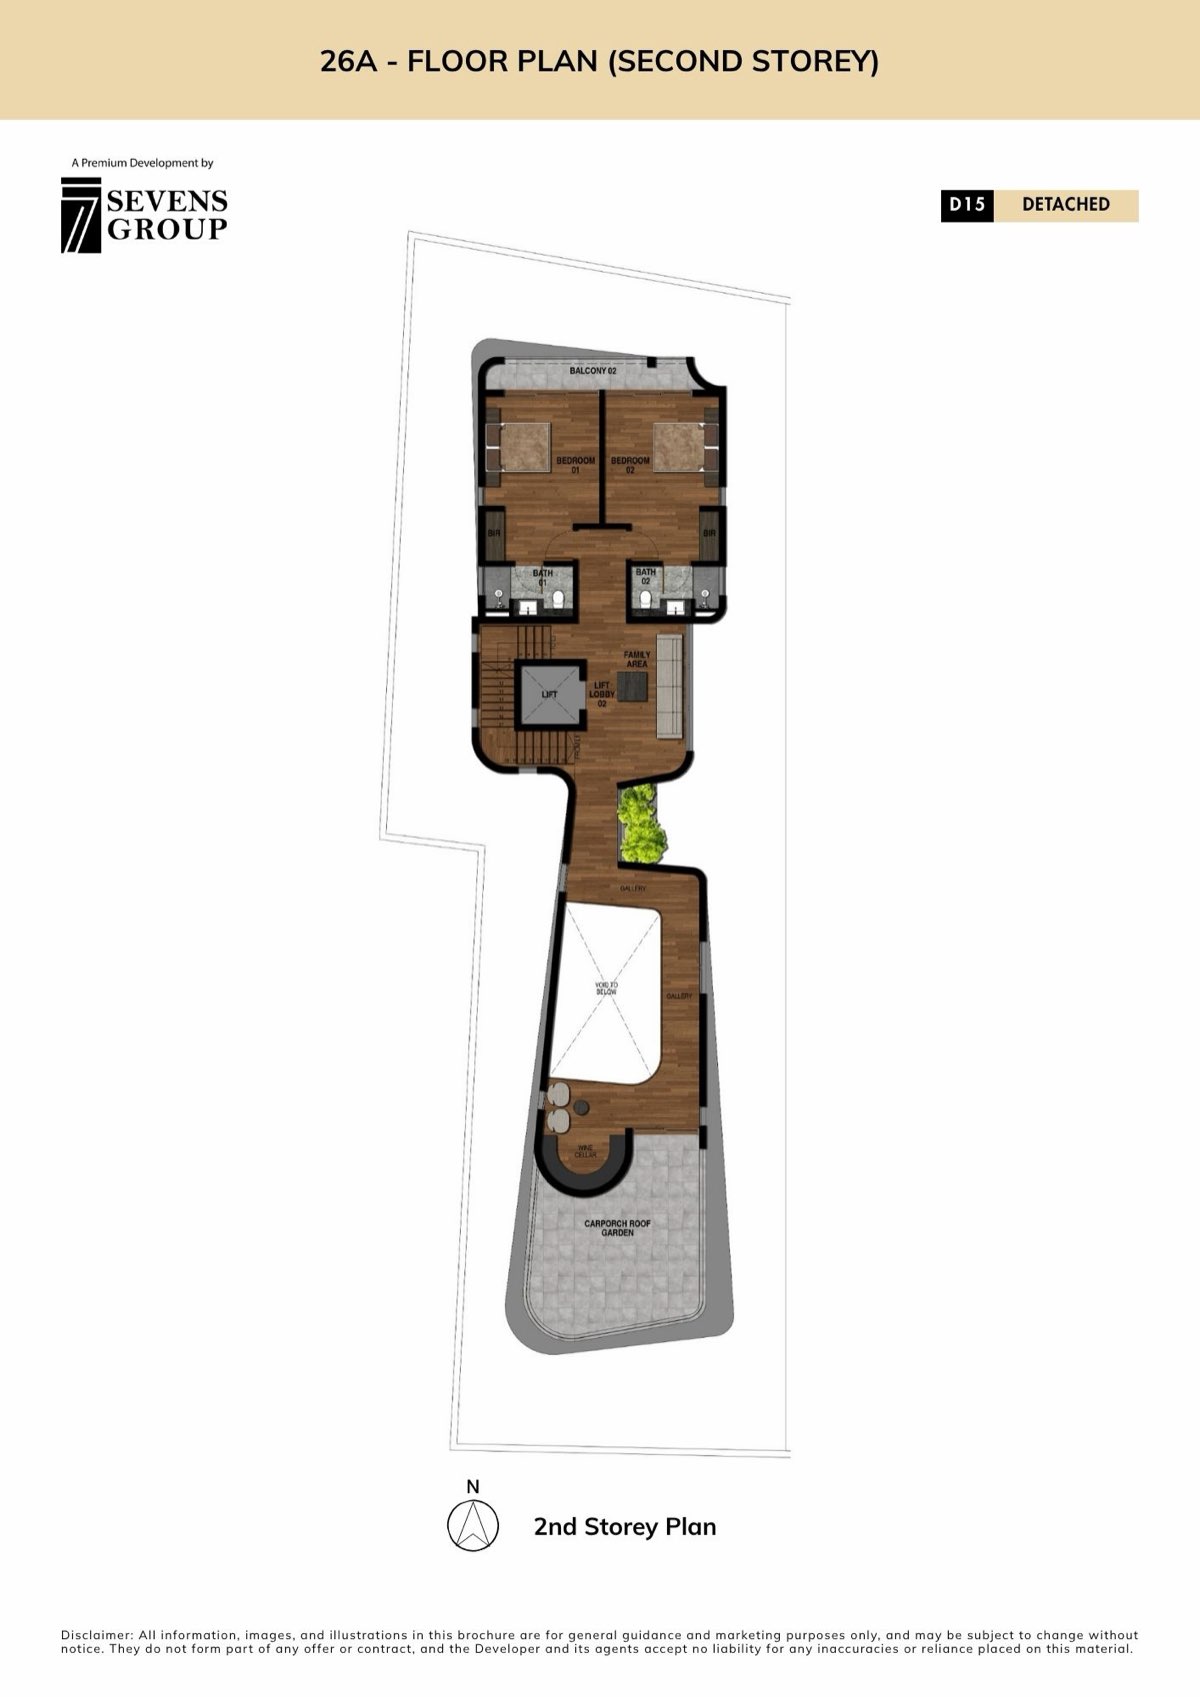
26A · Second Storey
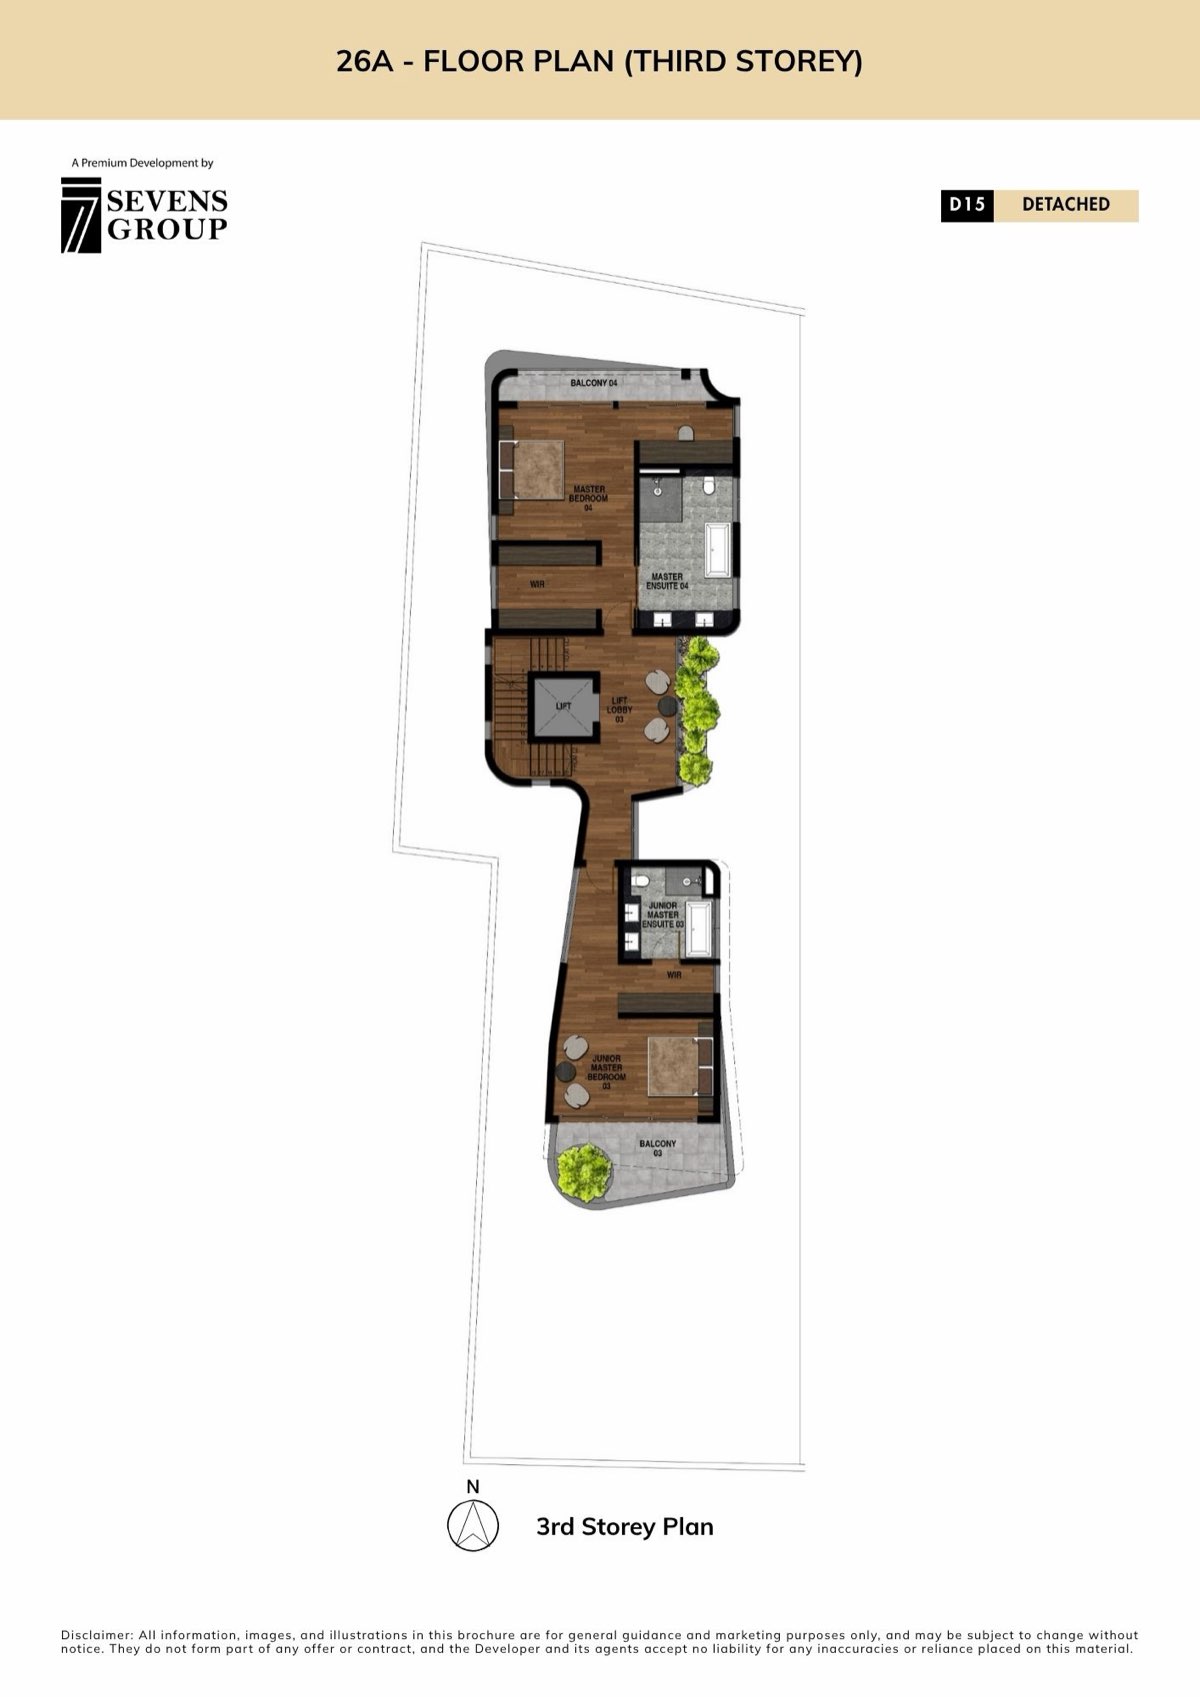
26A · Third Storey
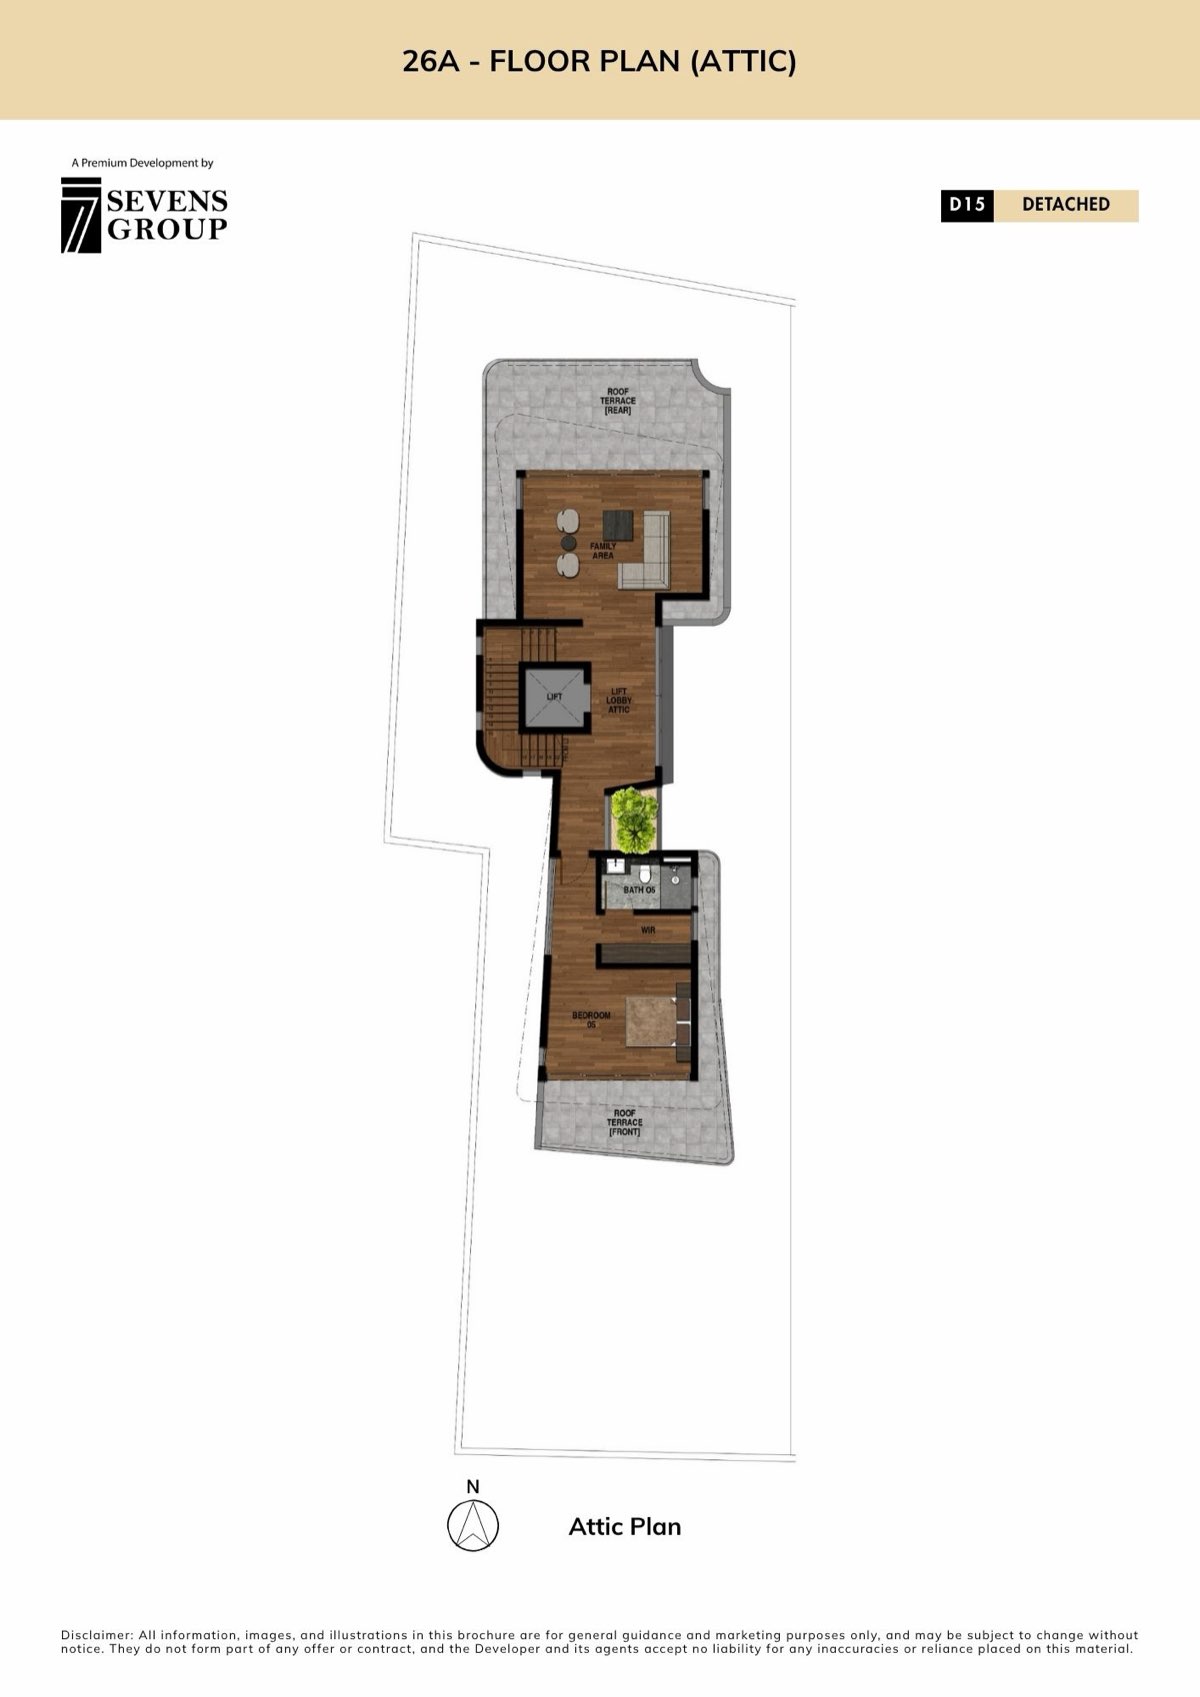
26A · Attic
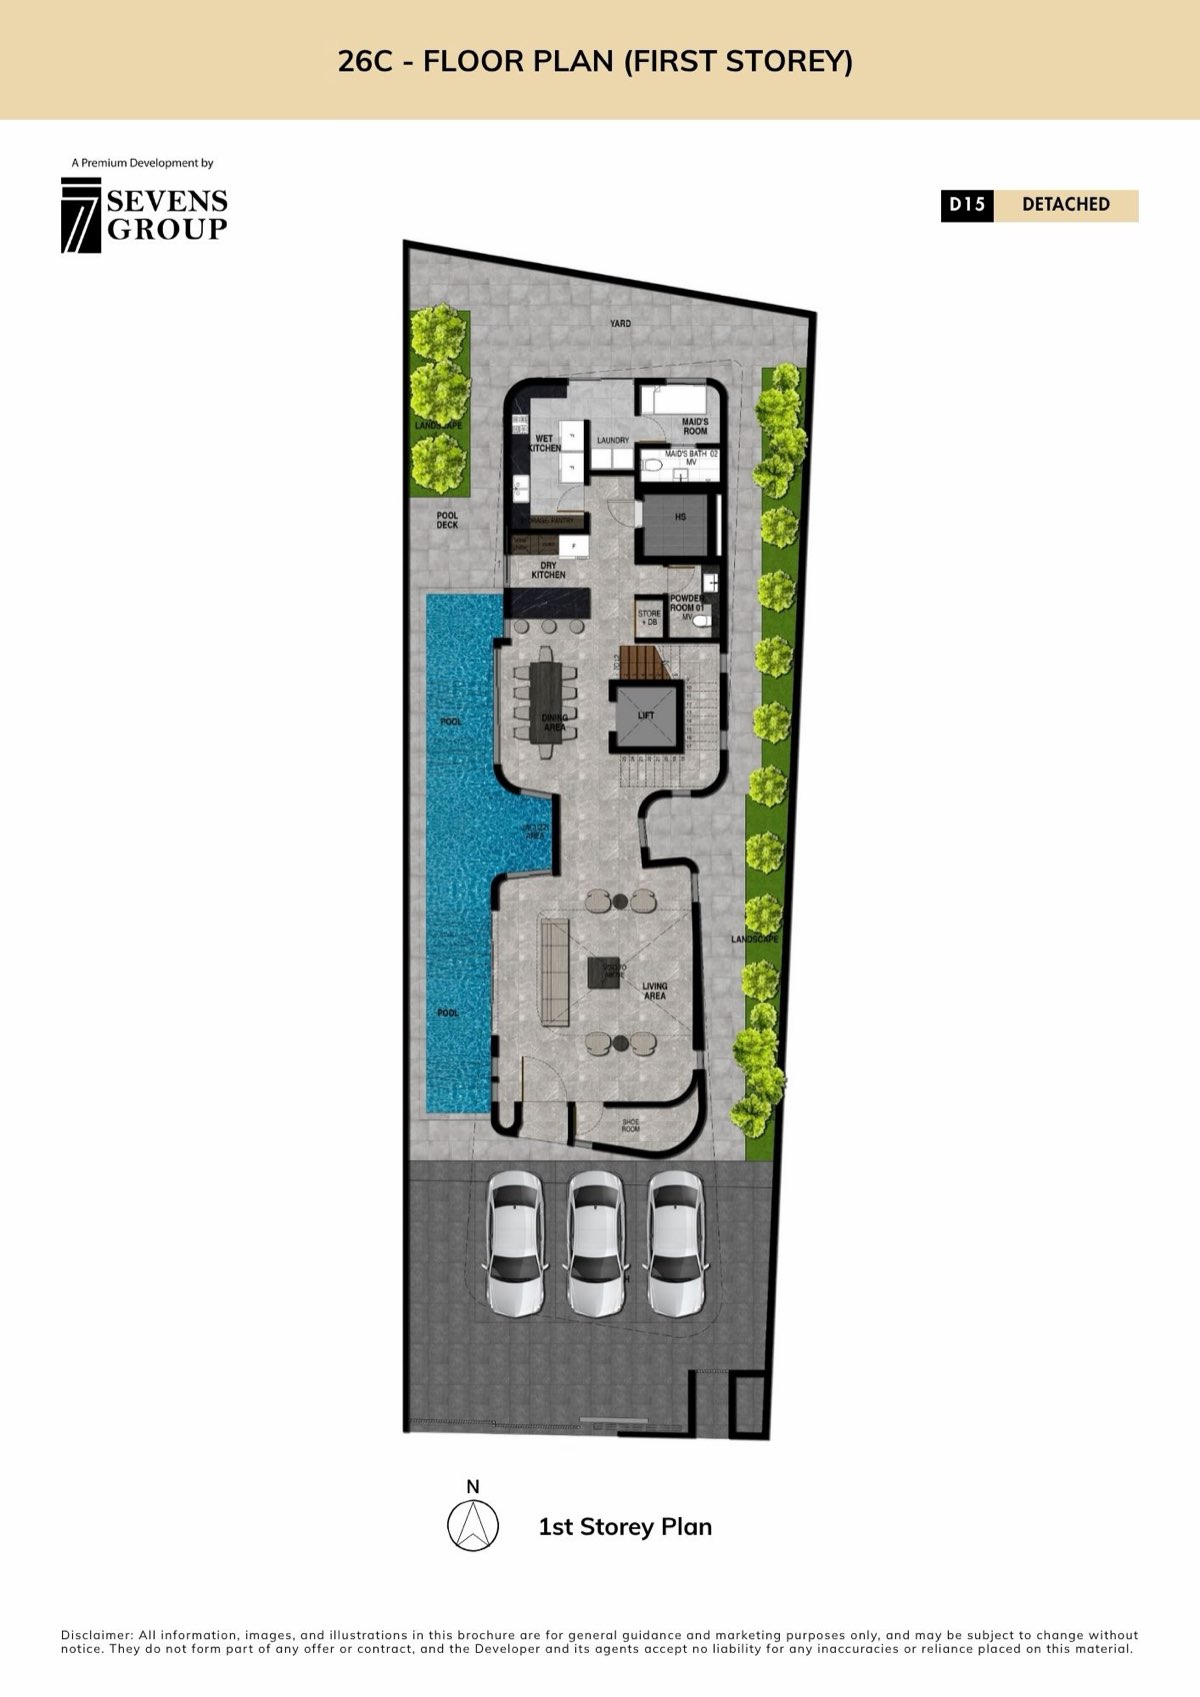
26C · First Storey
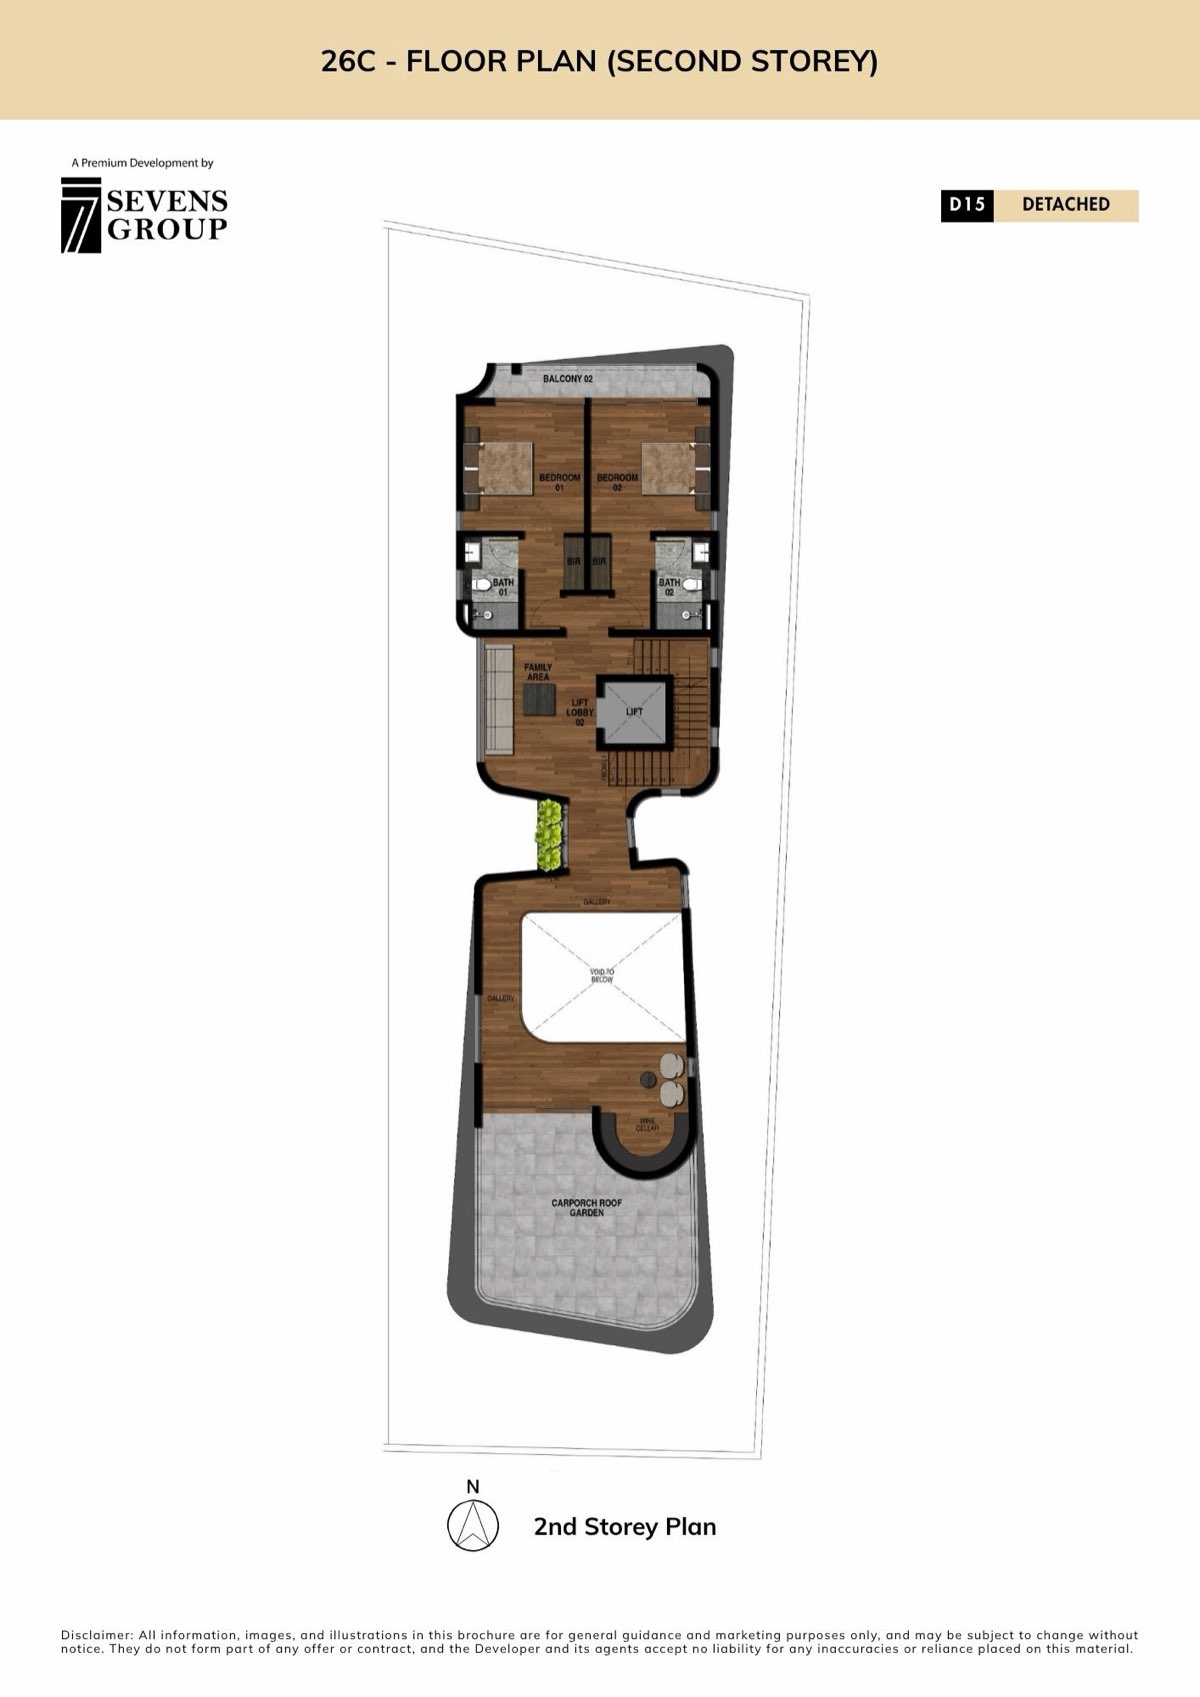
26C · Second Storey
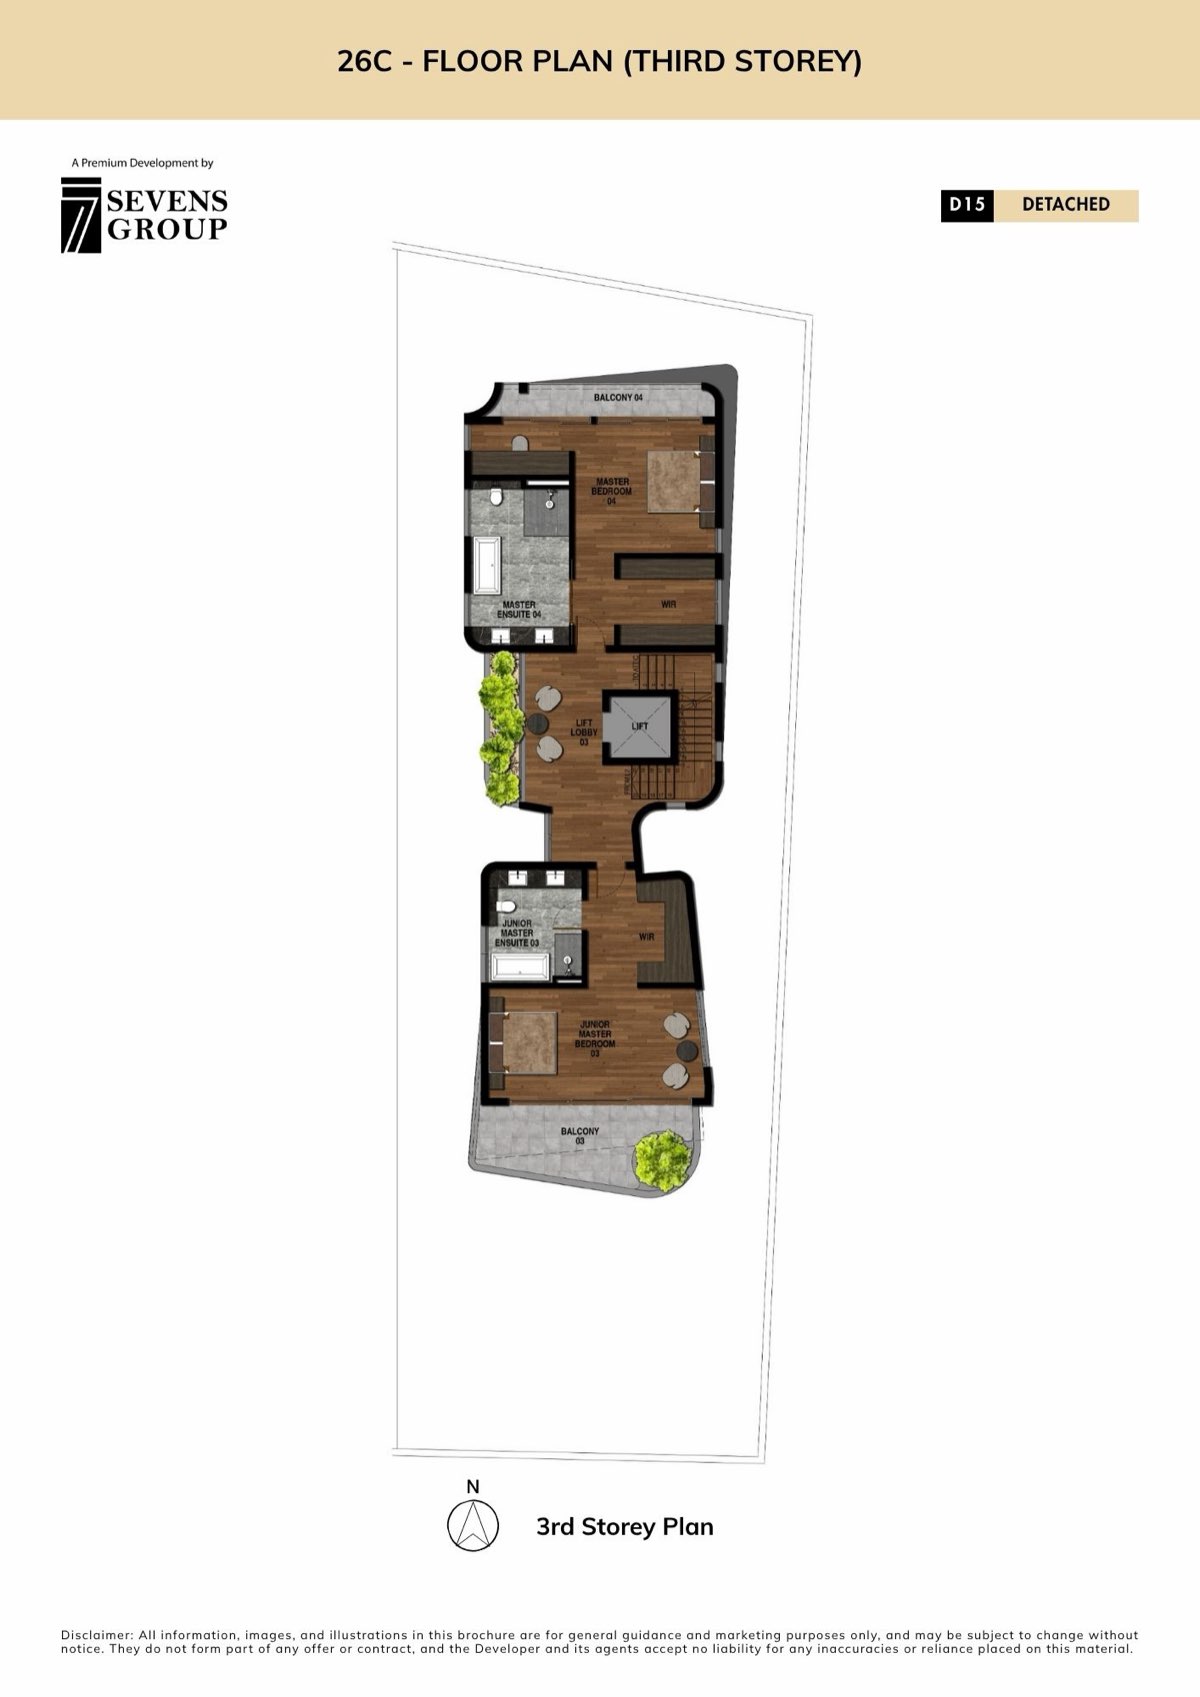
26C · Third Storey
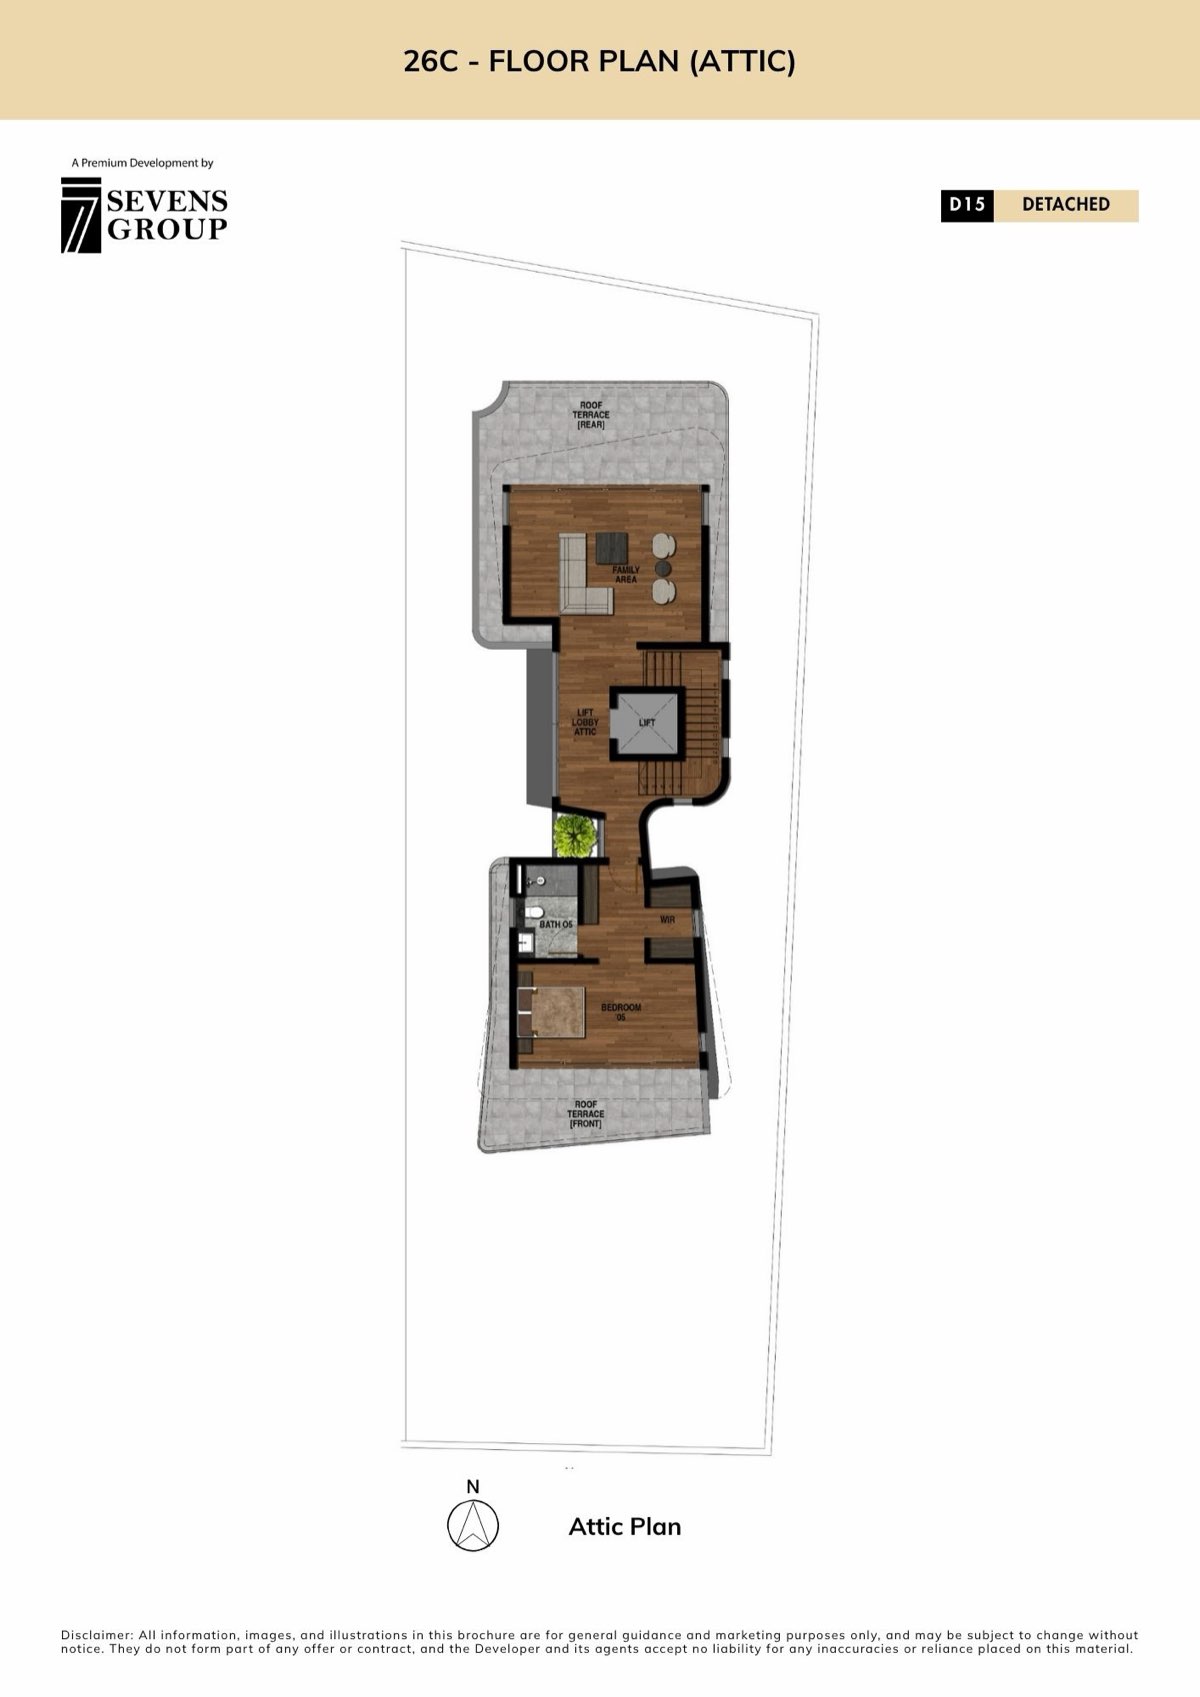
26C · Attic
Marine Terrace and Siglap MRT on the Thomson-East Coast Line serve the area, with buses 13, 16 and 155 along the main roads.
Siglap Centre at the doorstep and East Coast Park minutes away.
Opera Estate Primary, Ngee Ann Primary and CHIJ Katong (Primary) are in the area.
Viewings are by appointment. WhatsApp Nicolette and she'll line up a slot that works for you.
WhatsApp to Book a Viewing →Marketed by Nicolette Ho · CEA Reg. R067180J · PropNex Realty